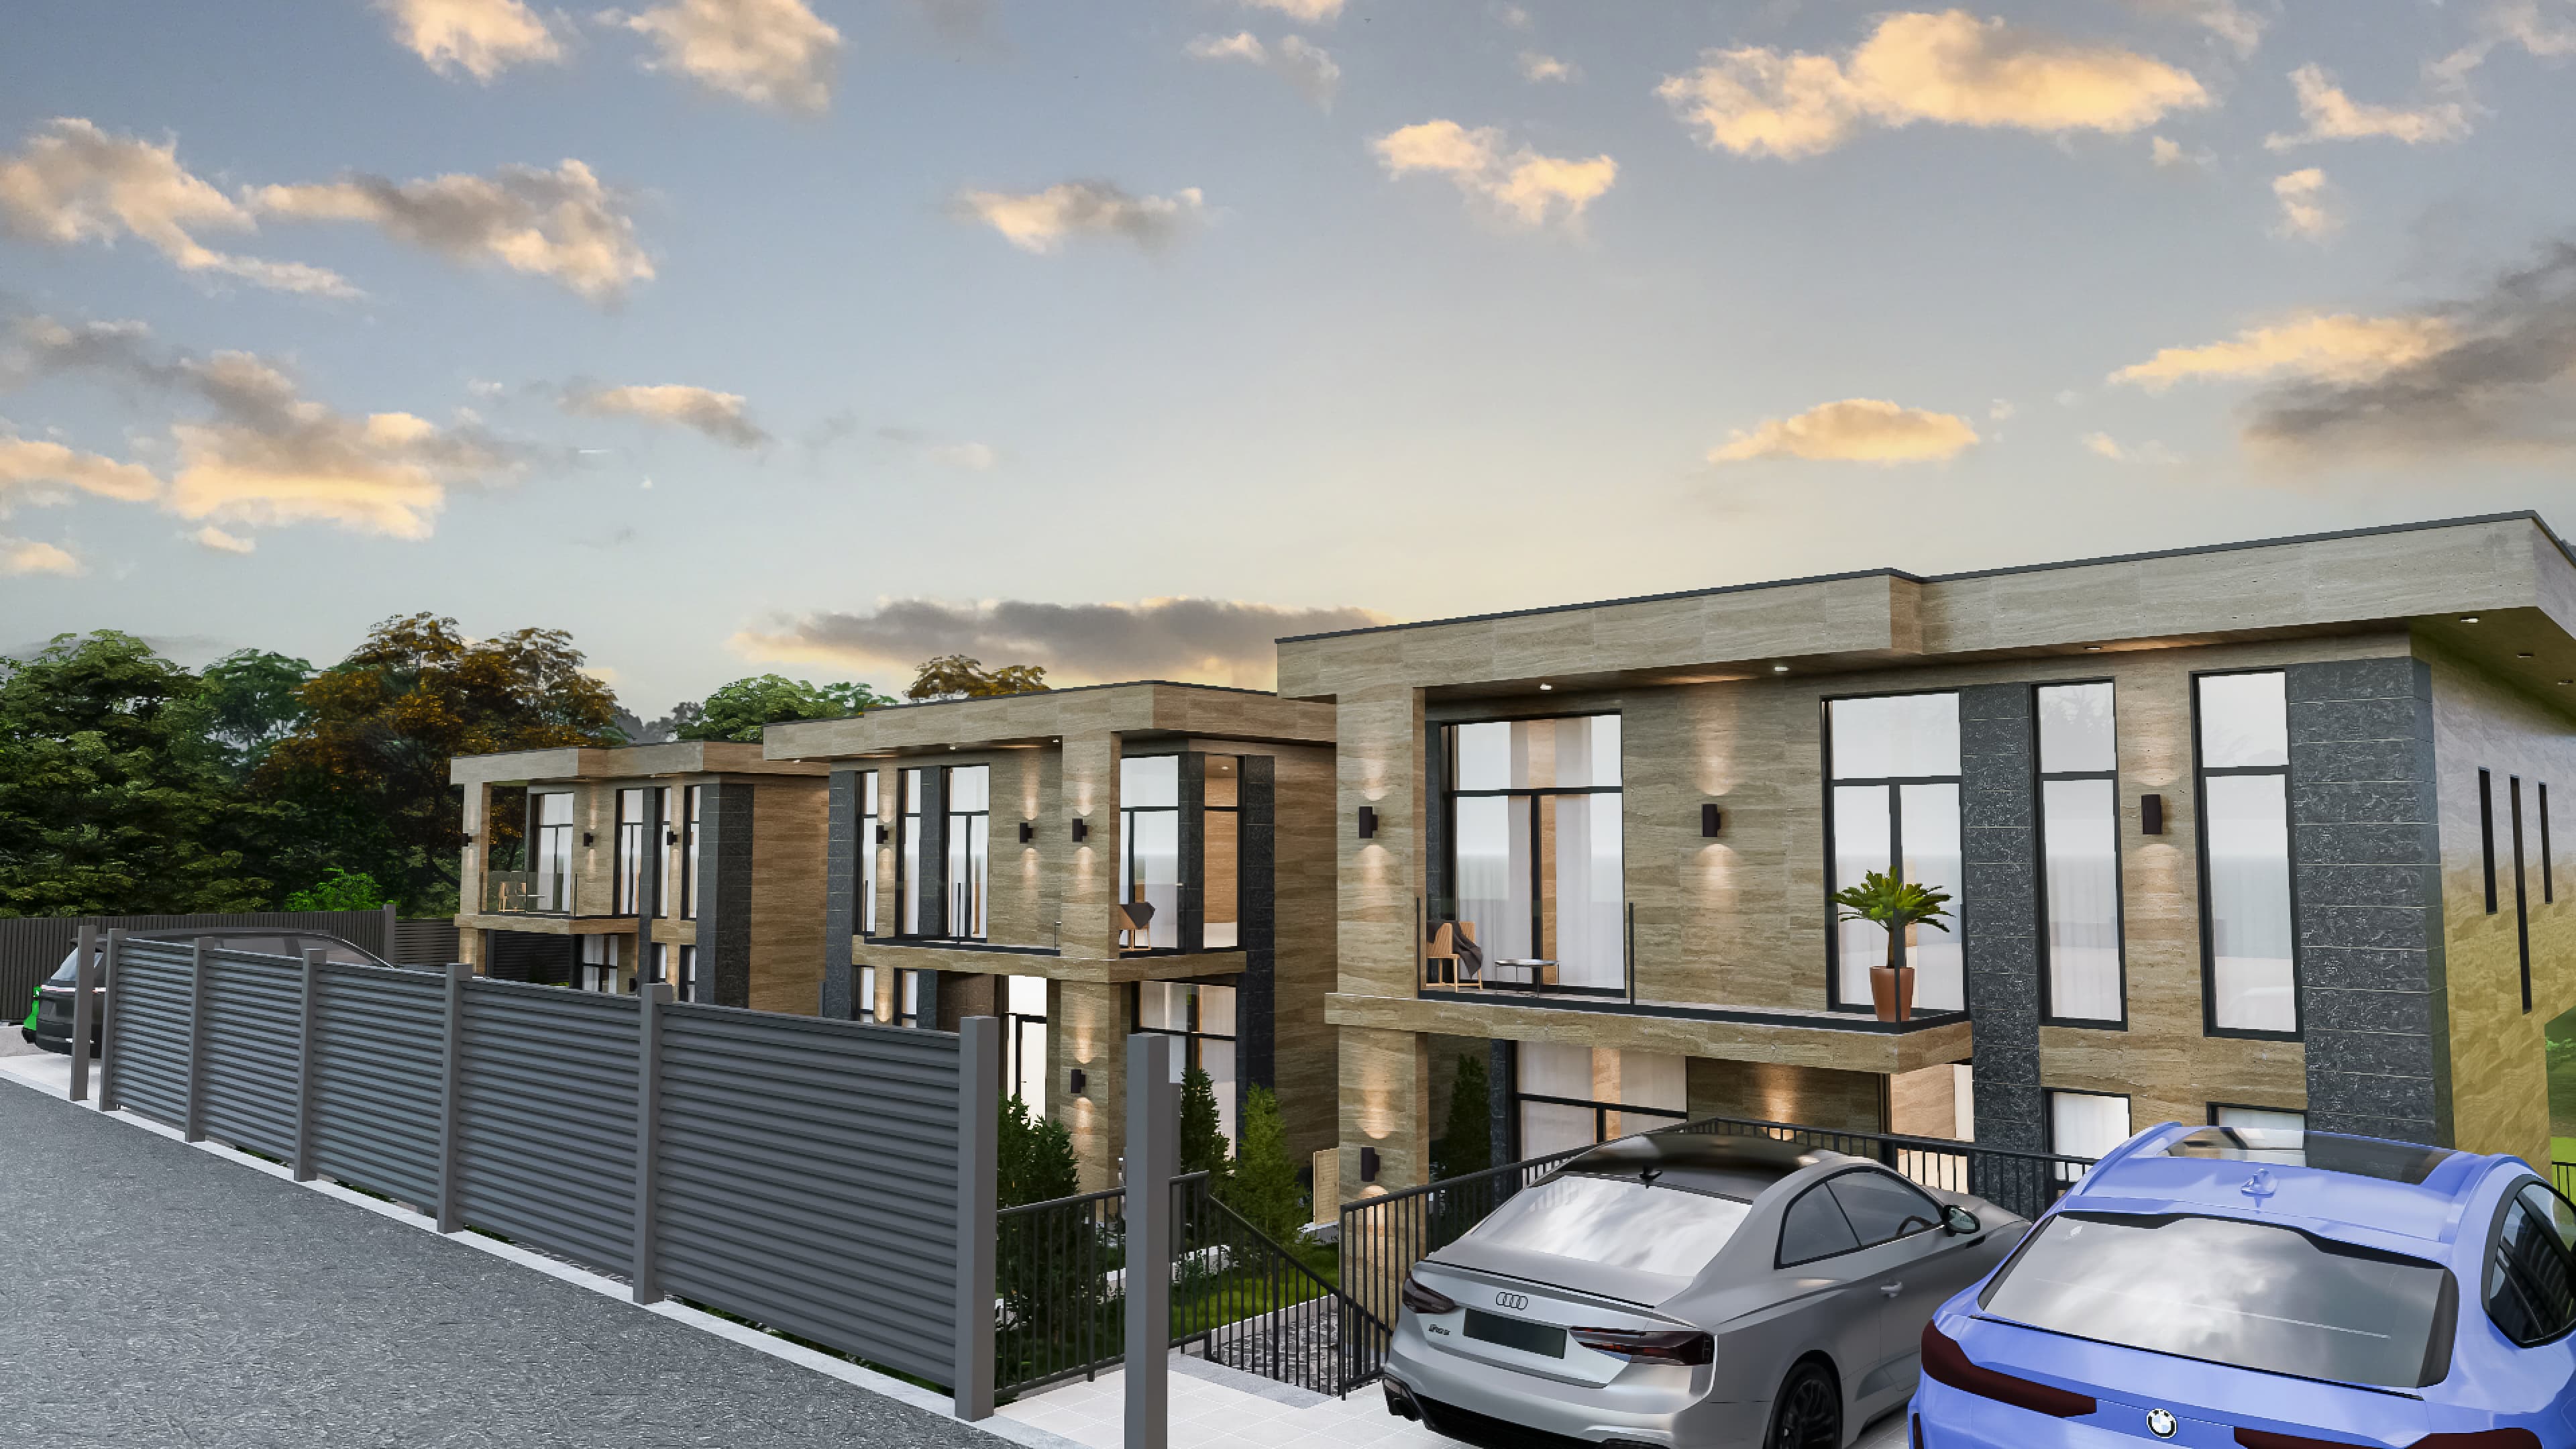
Available3 floors · pool · parking
House 10/11
- Built area
- 257 m²
- Plot
- 457 m²
Russian Federation, Krasnodar Krai, Sochi Urban District, Dagomys, Baranovskoye Highway, 10/11
View House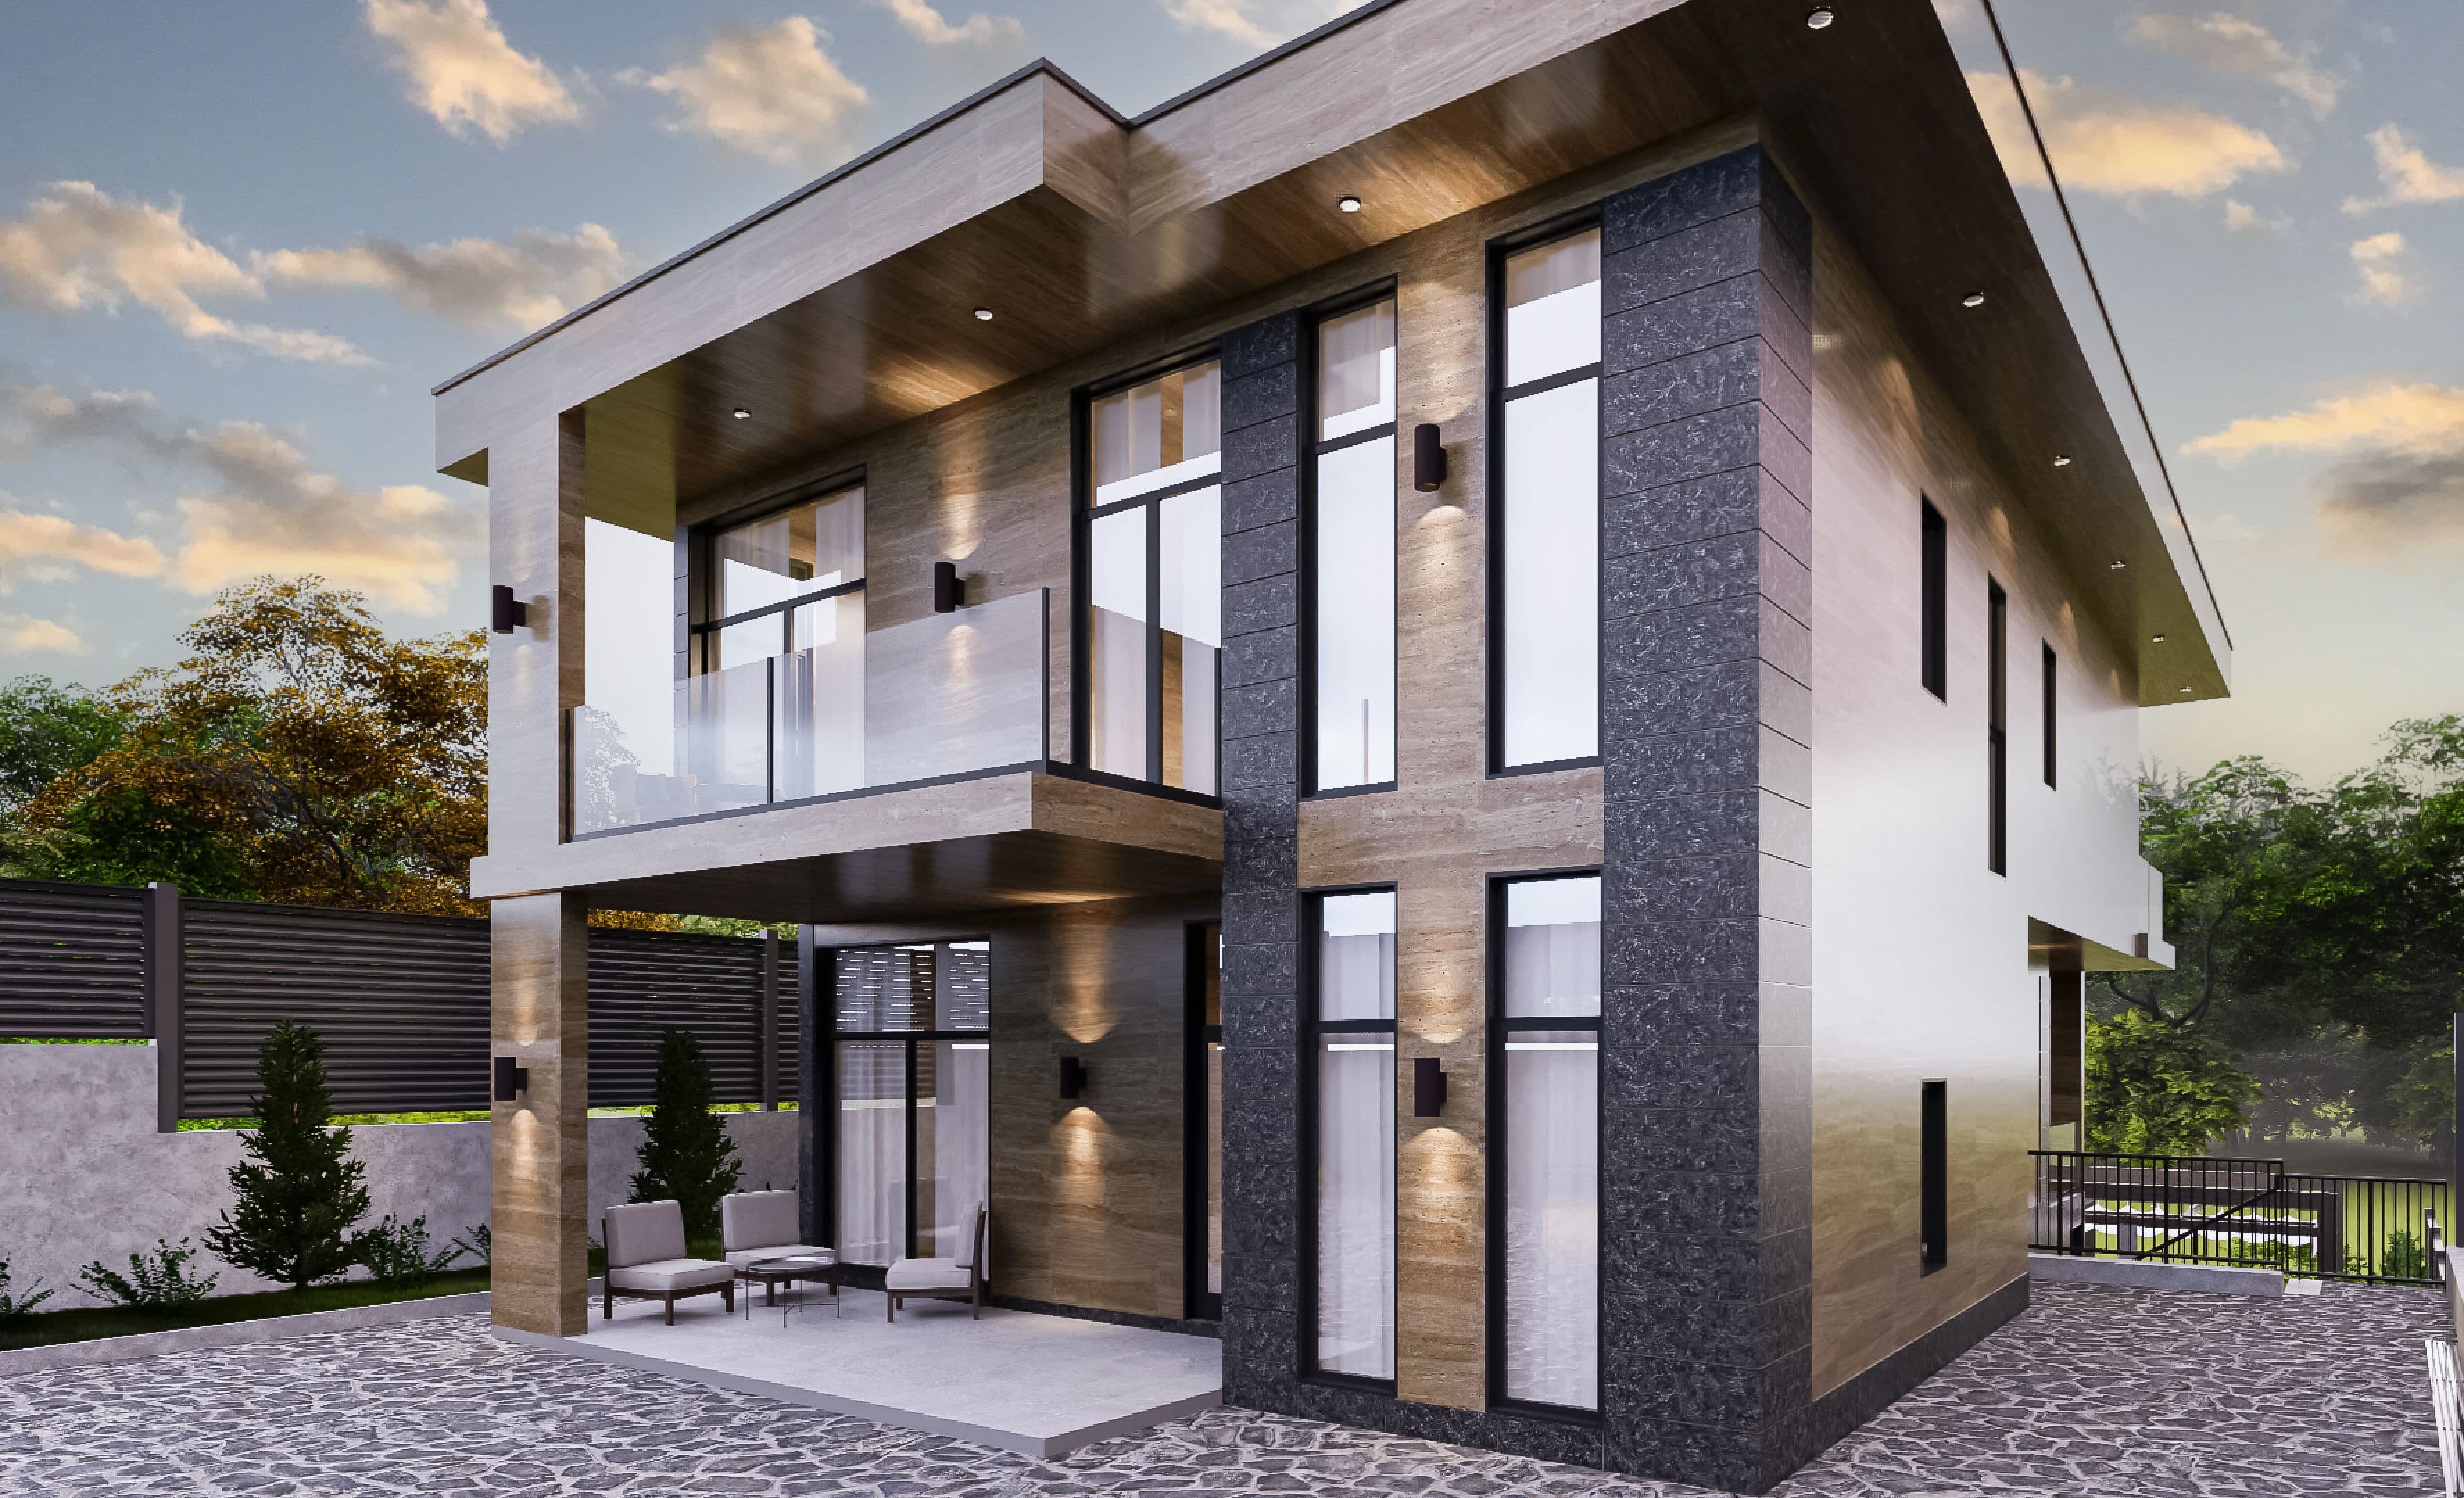
 Kupi Dom V Sochi
Baranovskoye Highway · three modern homes
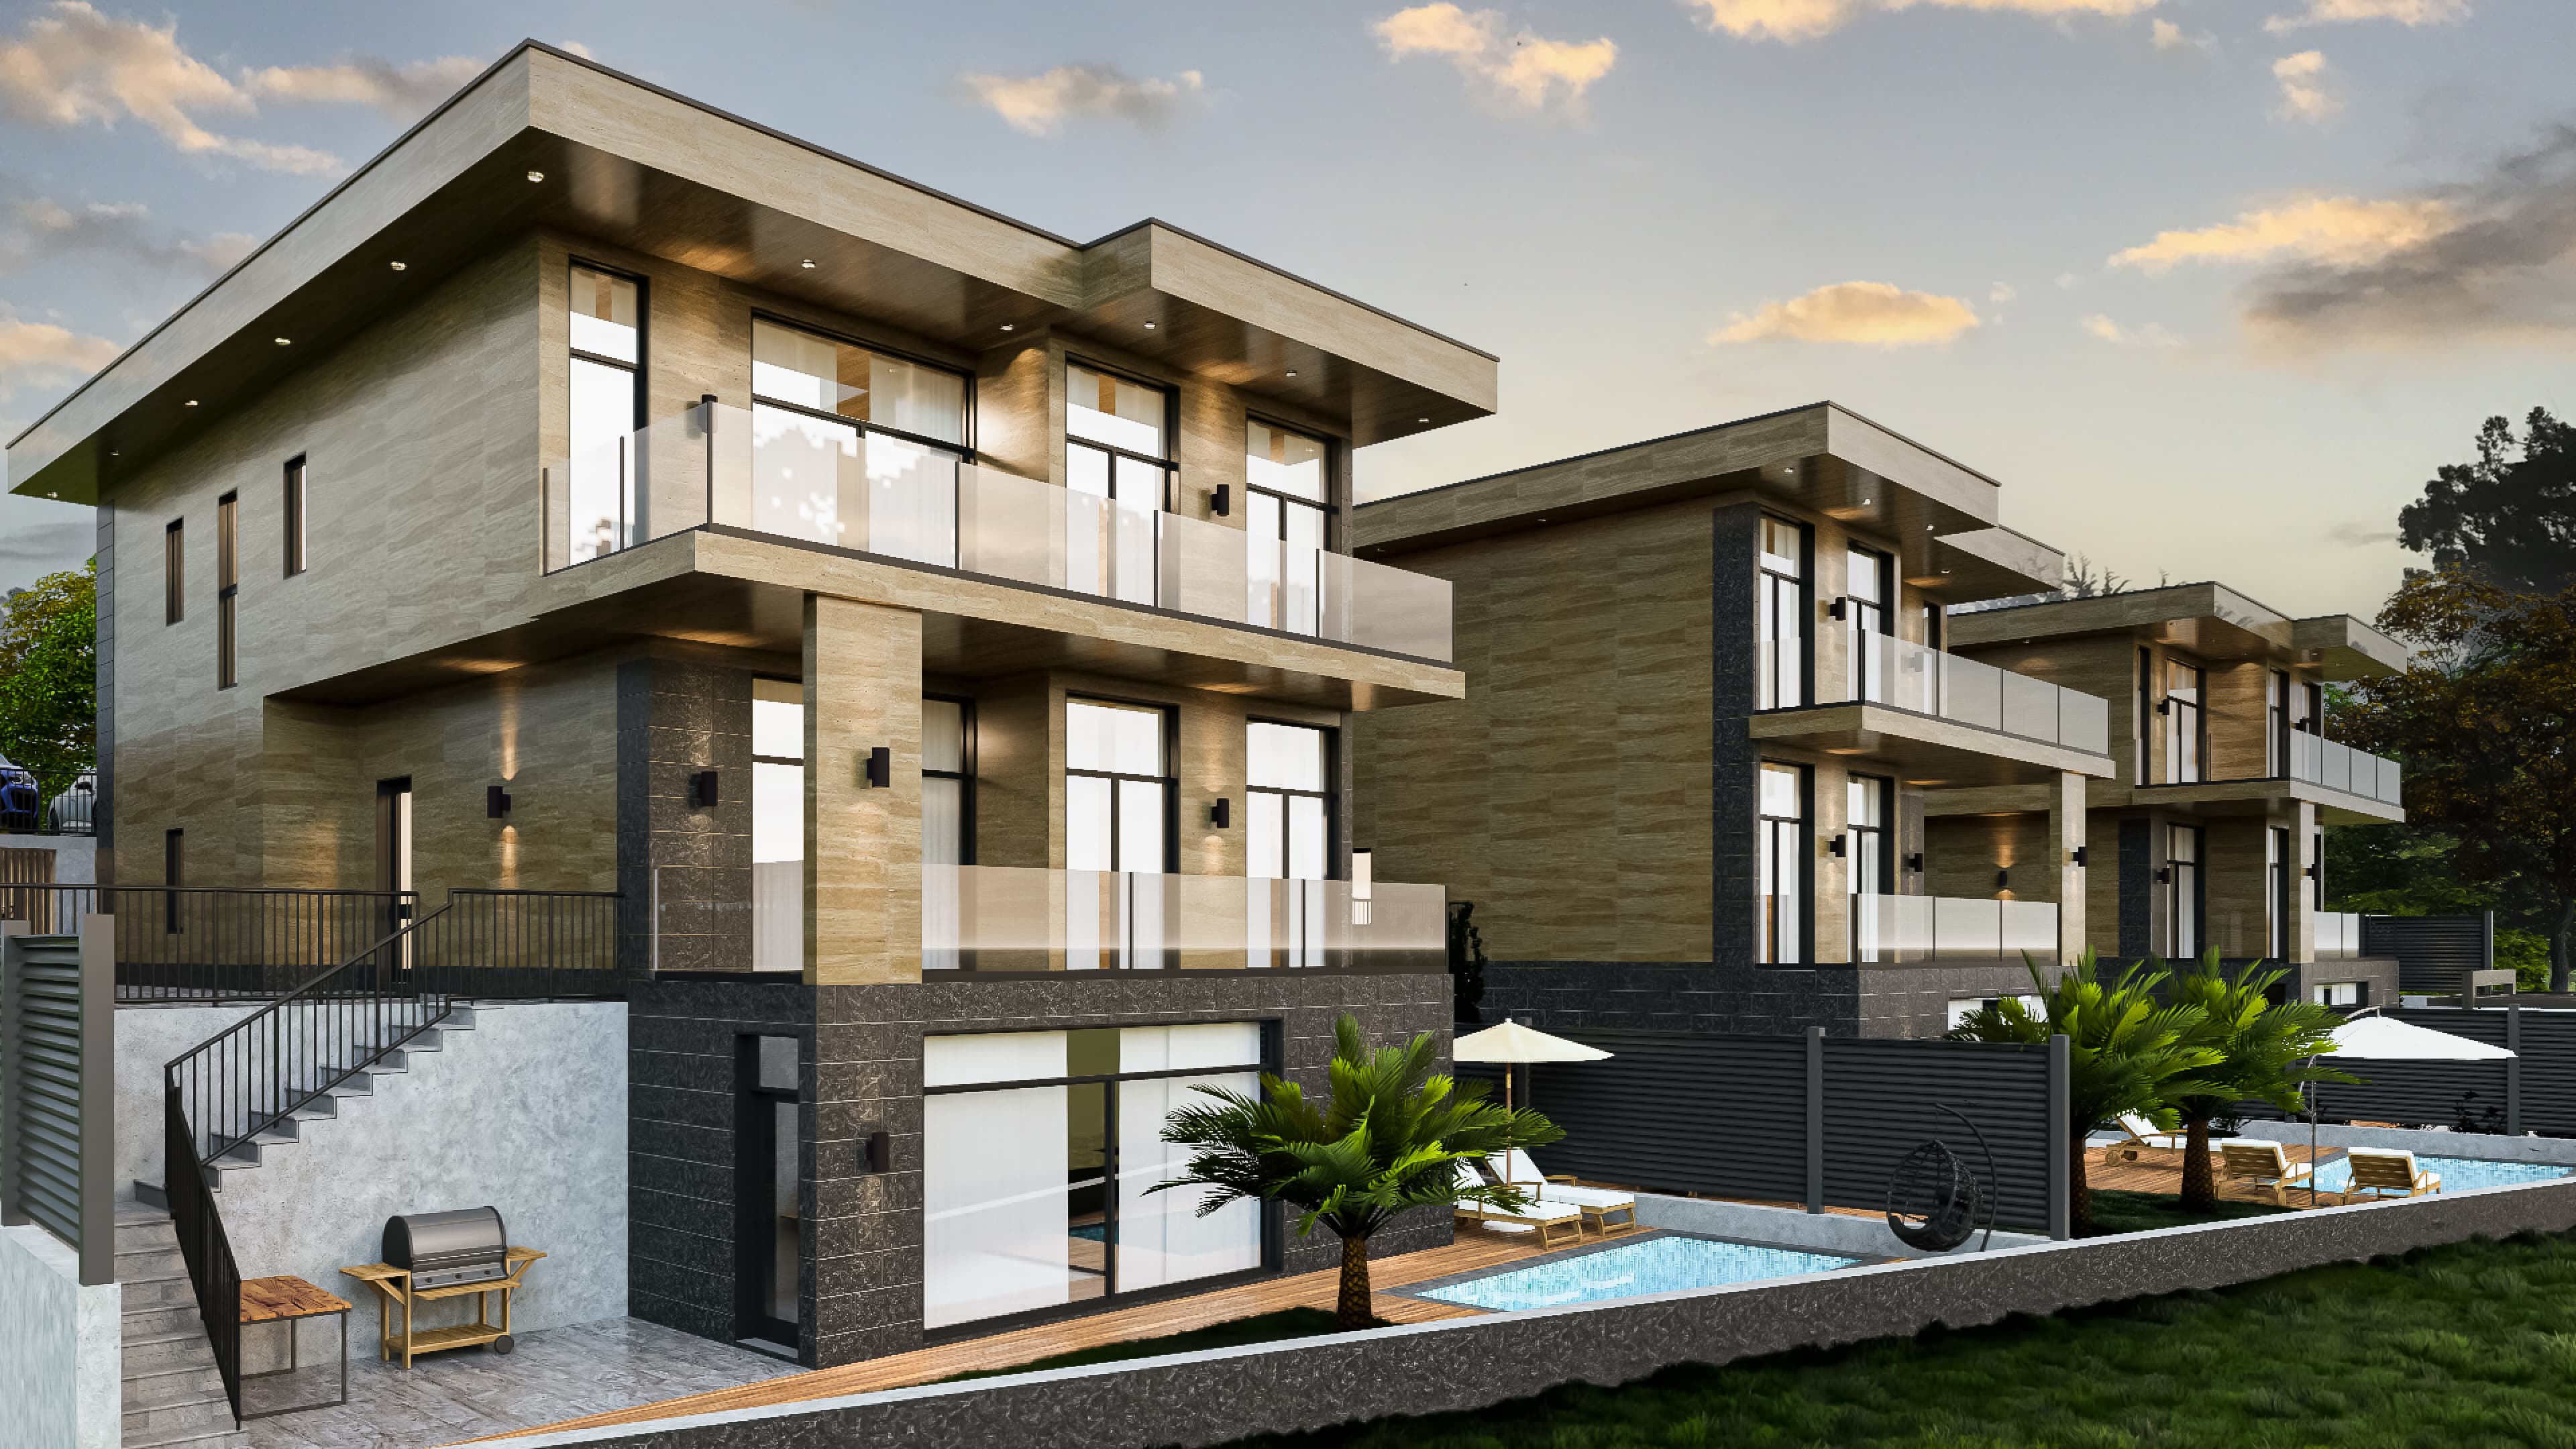
An architectural project of three homes with pools, parking and almost completed exterior architecture. The interiors remain open, giving each buyer the freedom to shape the house around their lifestyle.
3
private houses
3
floors with basement
100%
available
0
prices shown
Project
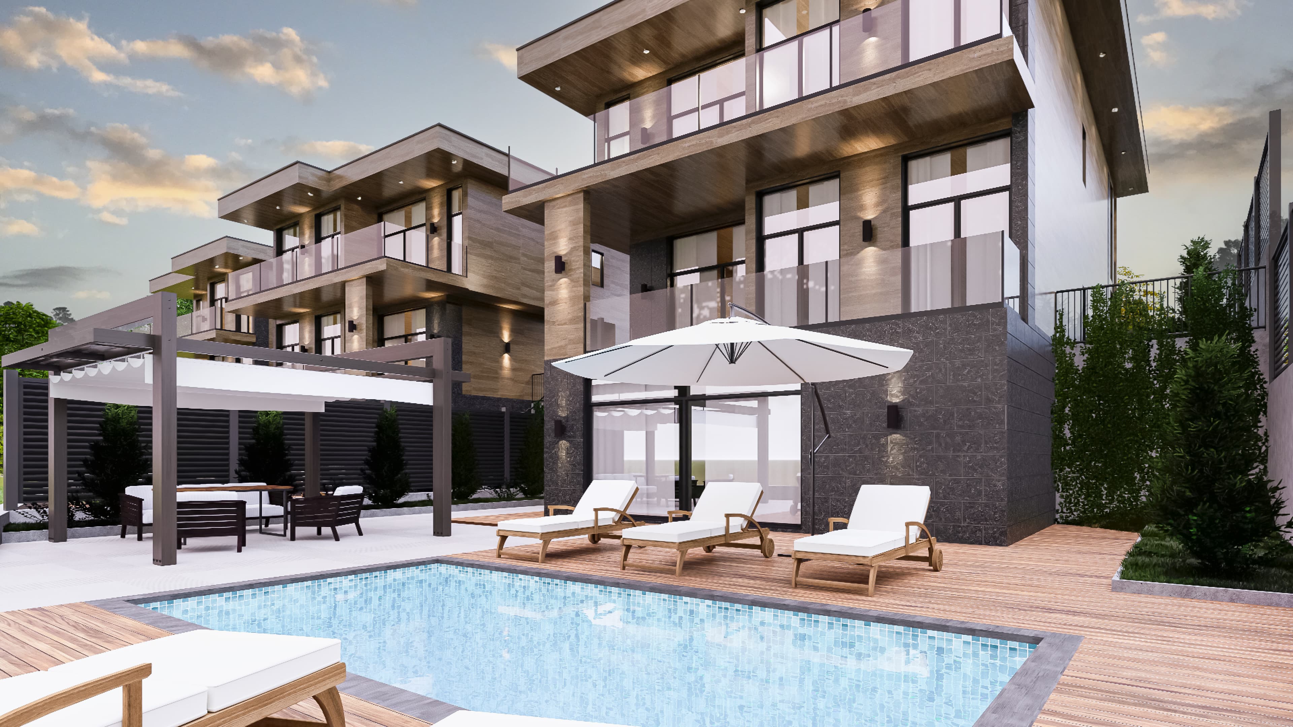
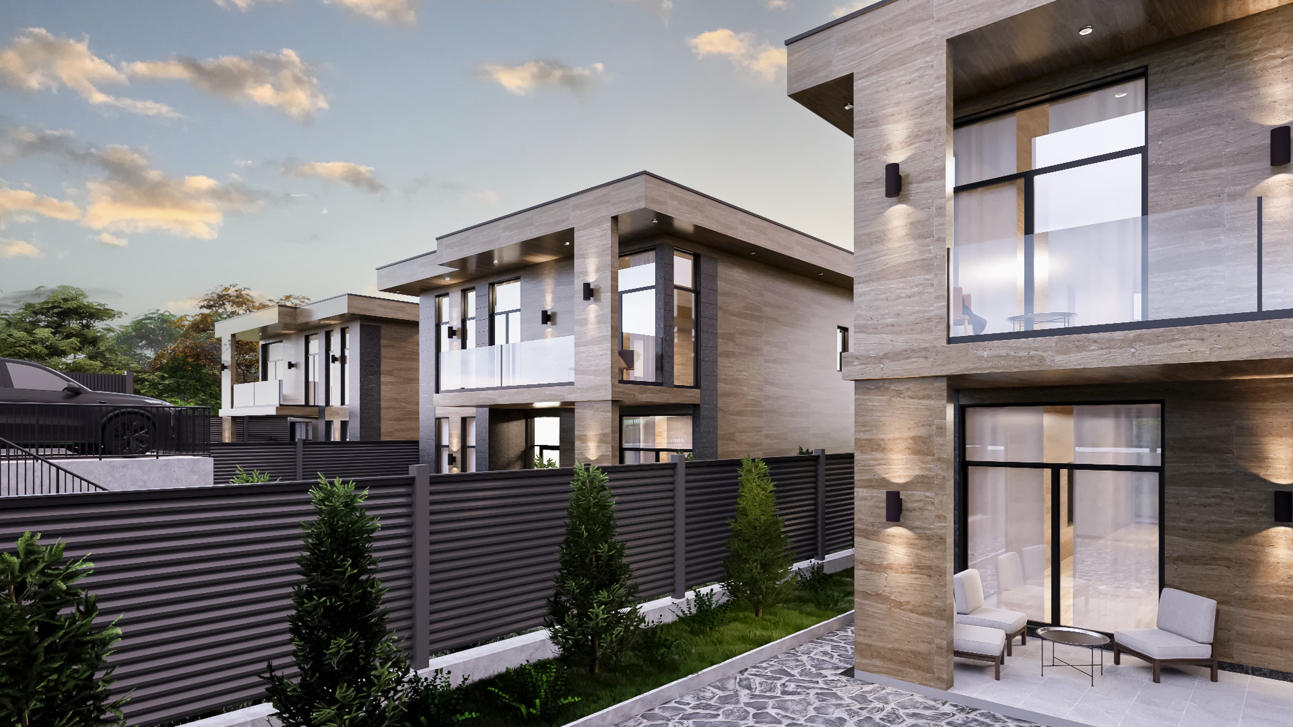
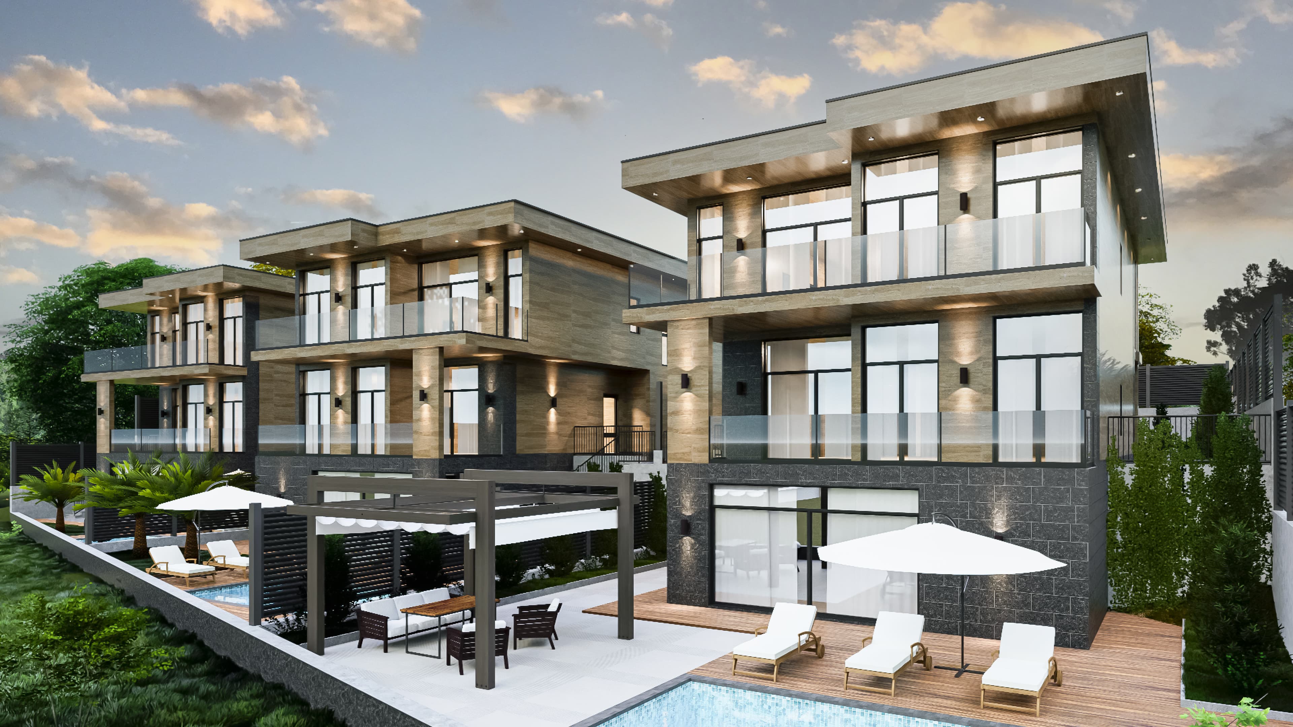
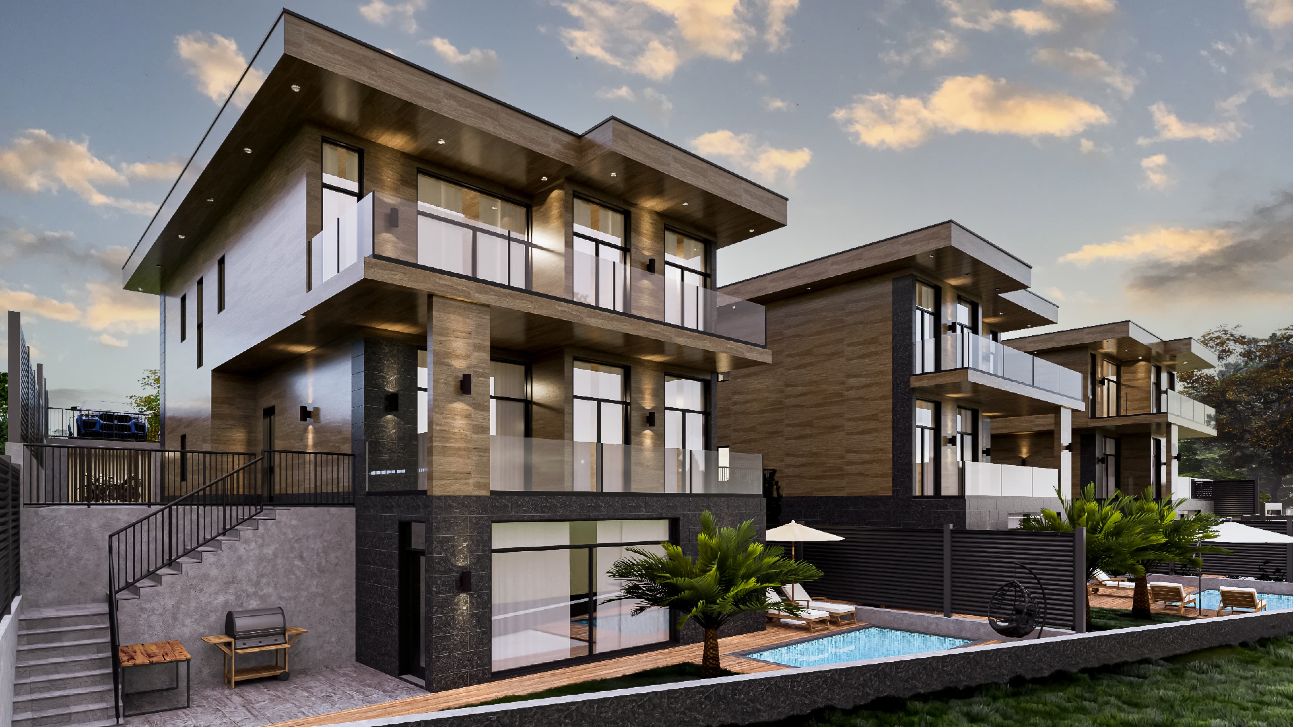
The project is located in Dagomys, a quieter green part of Sochi. Each house combines a strong architectural volume, terraces, panoramic glazing, a pool and private outdoor grounds without feeling like a generic development.
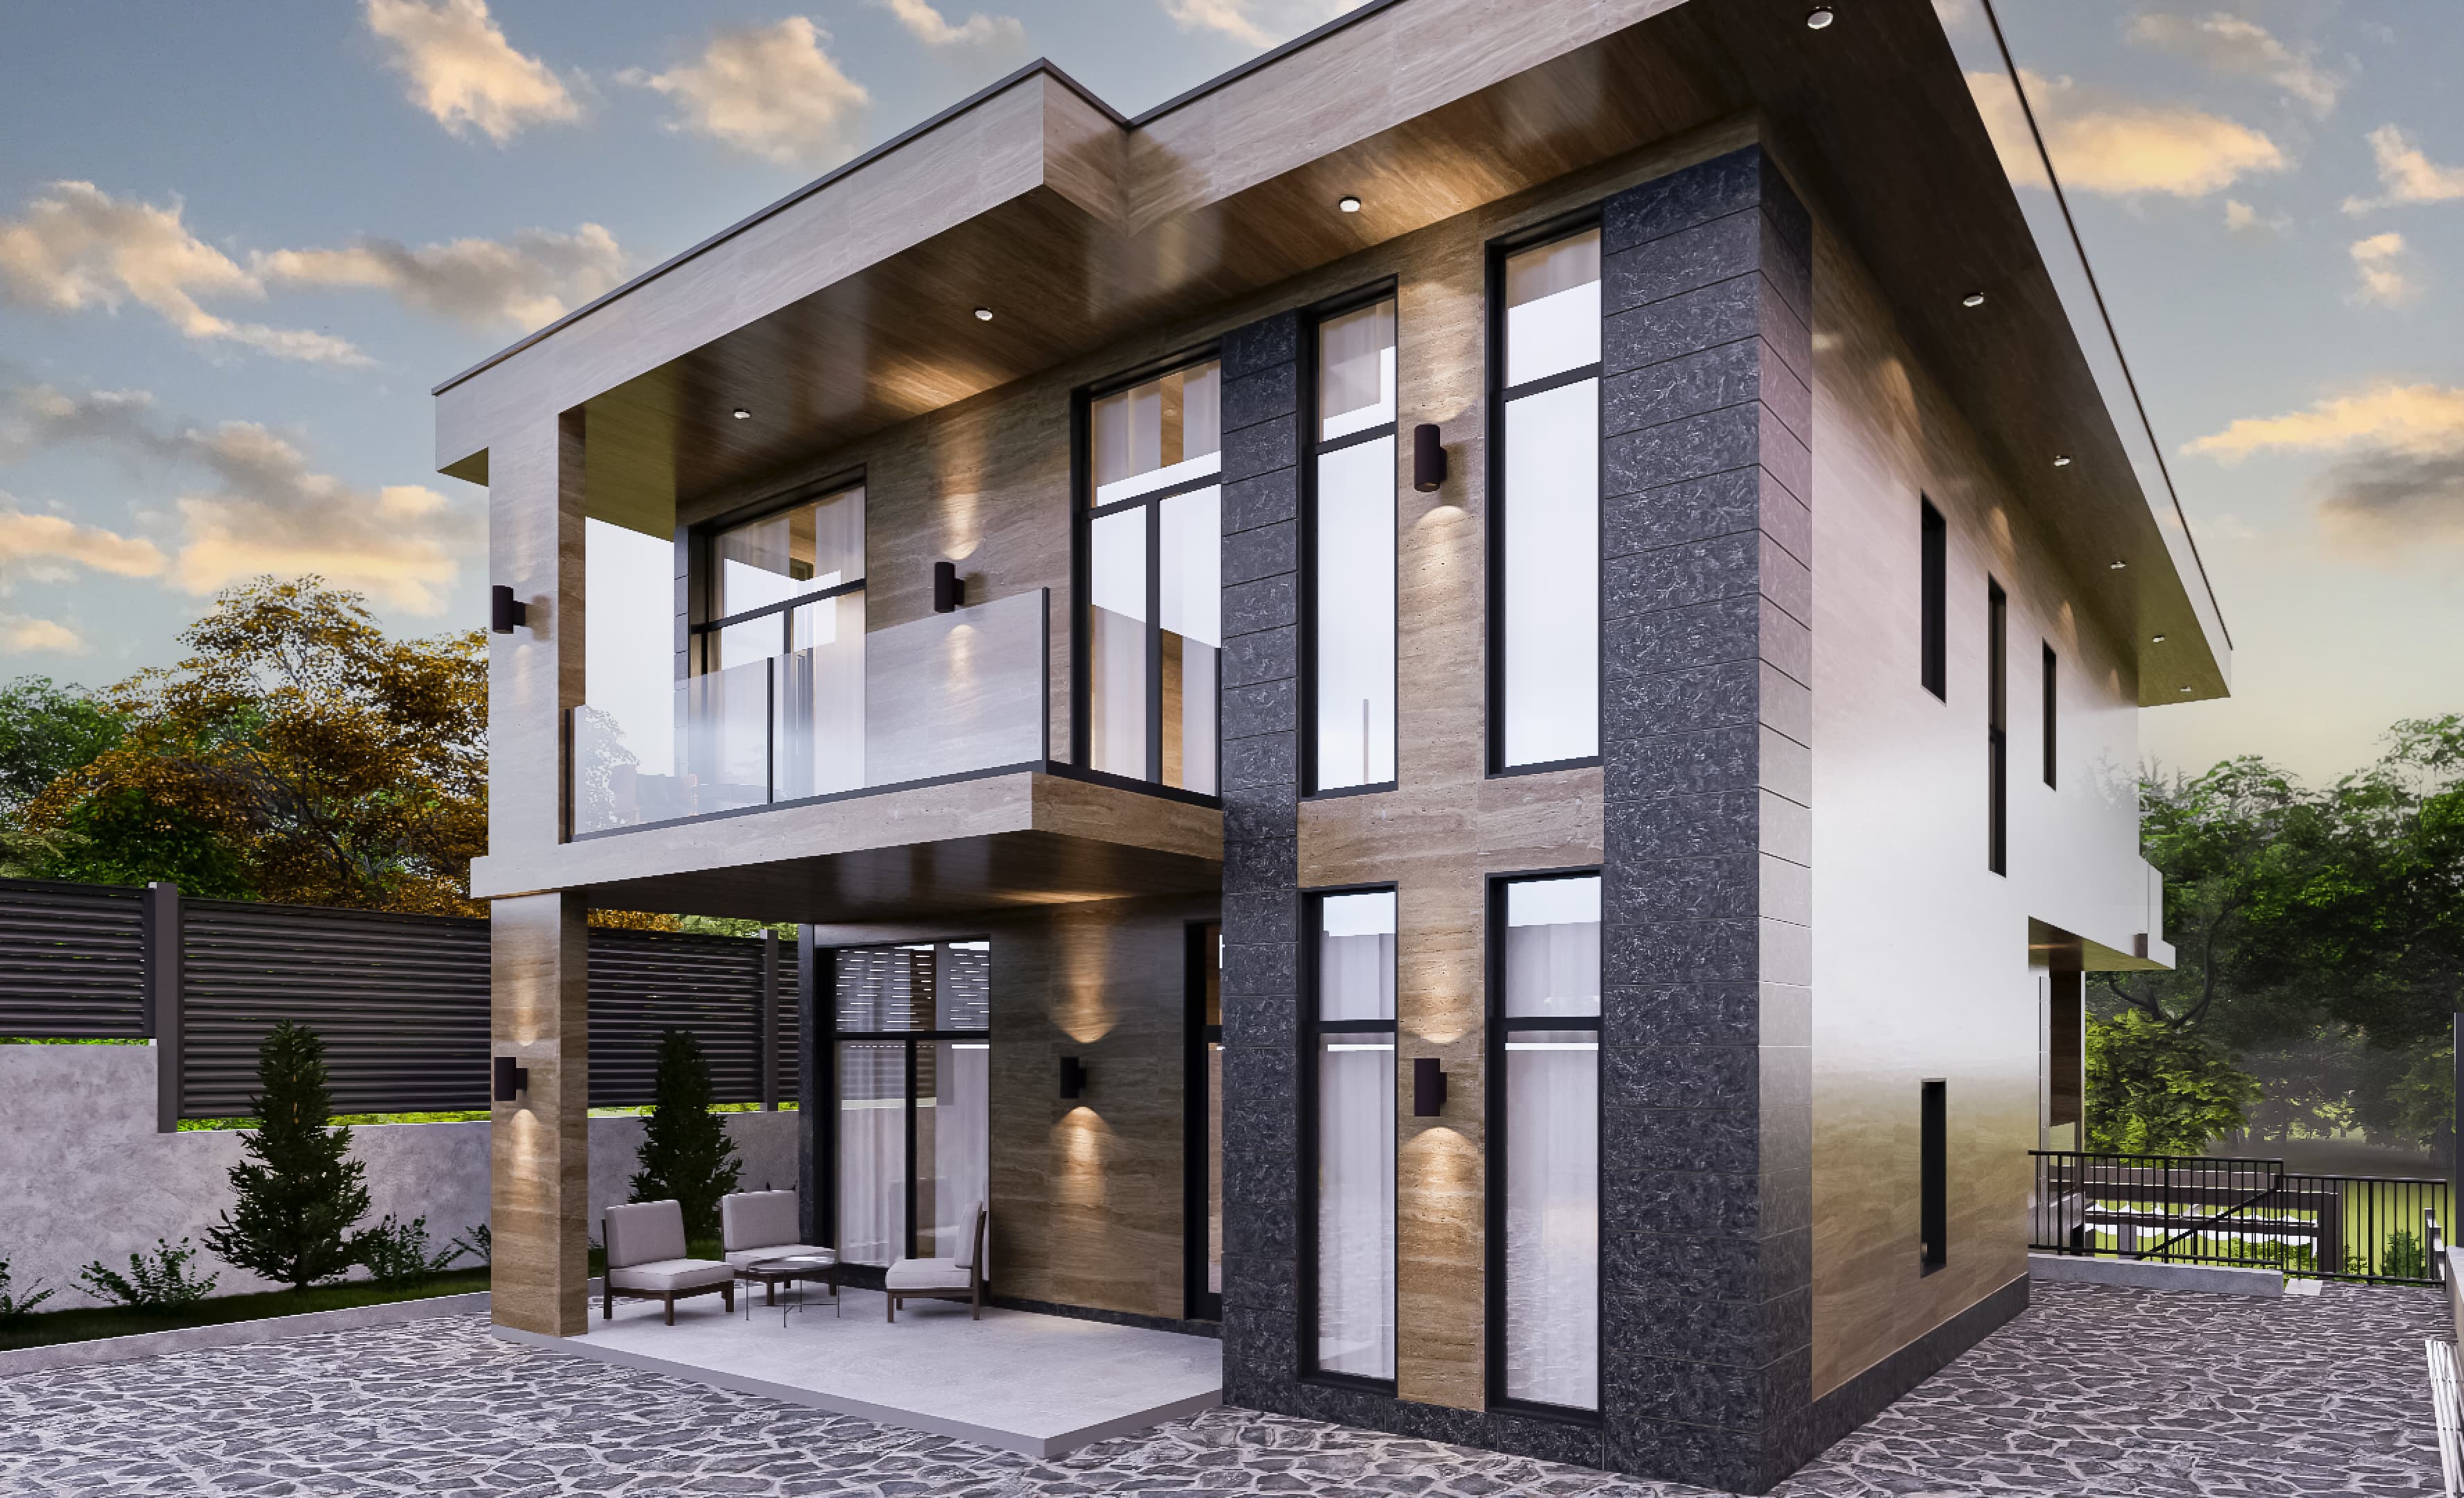
The exterior shell is almost completed, while the interior layout remains open. It is a chance to start from a refined architectural base and define the daily life inside yourself.
Available houses
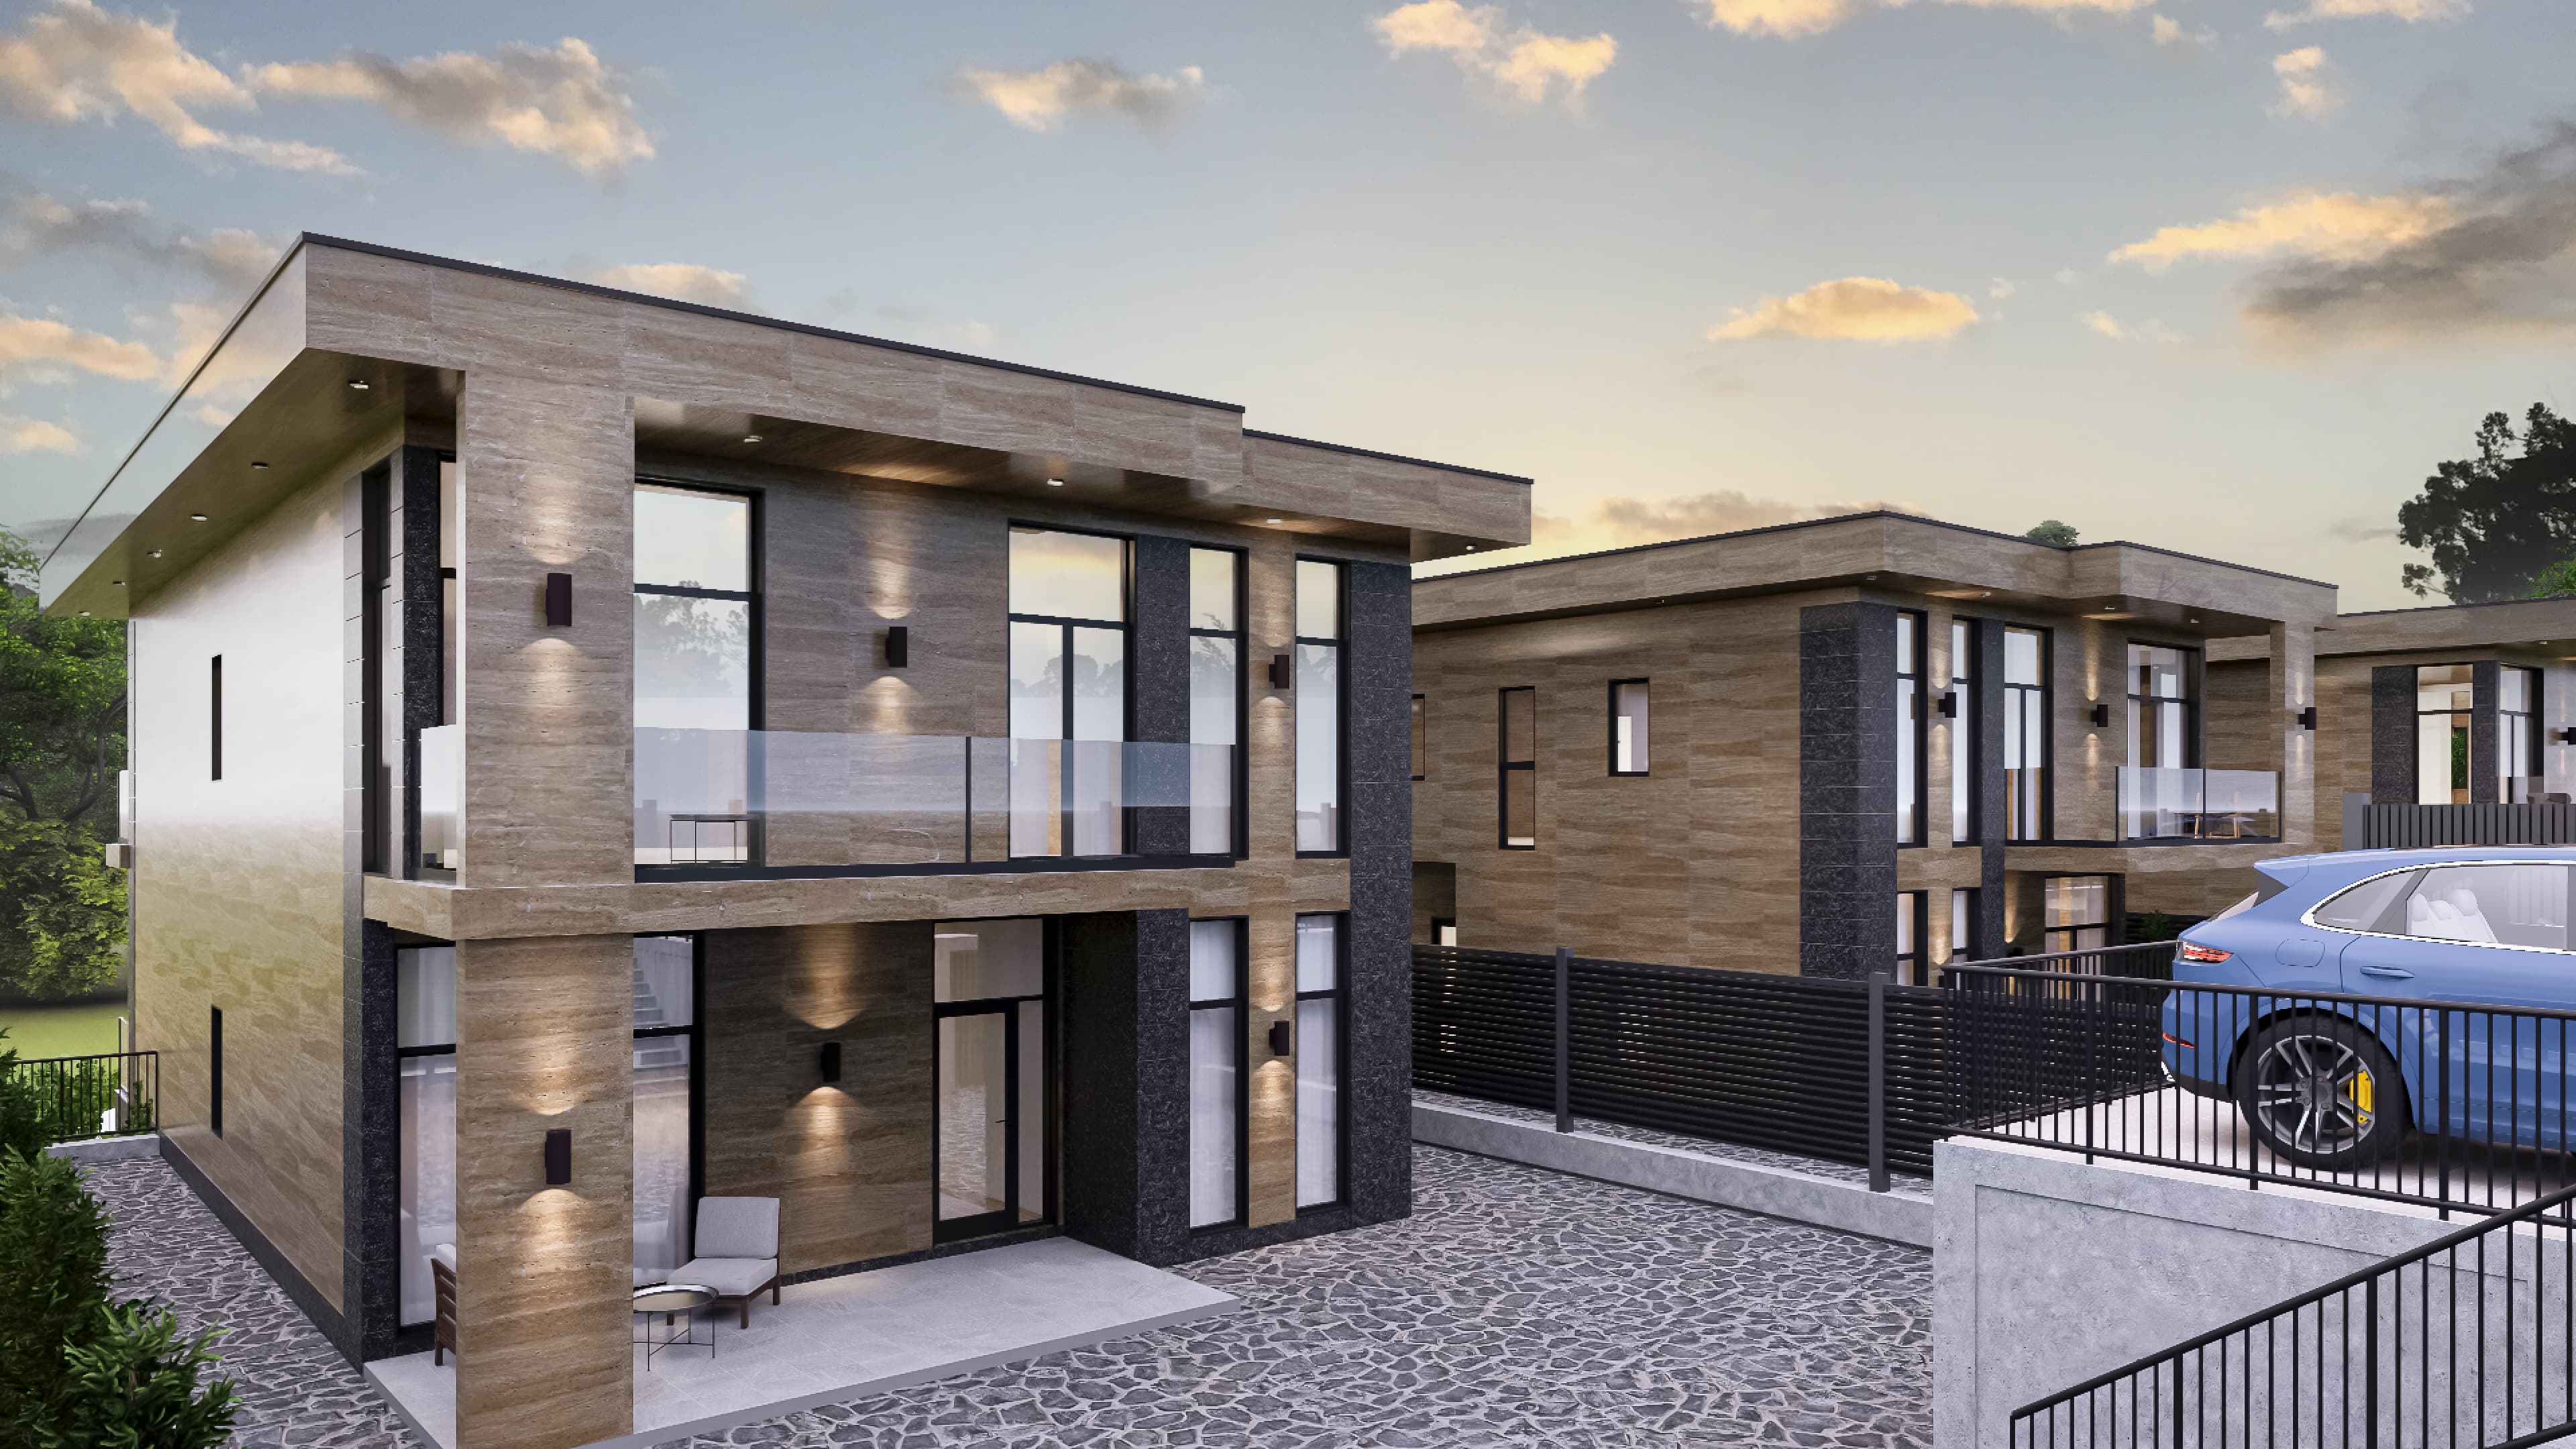
All three houses are available, each with three floors including basement, a pool and parking.
Russian Federation, Krasnodar Krai, Sochi Urban District, Dagomys, Baranovskoye Highway, 10/11
View House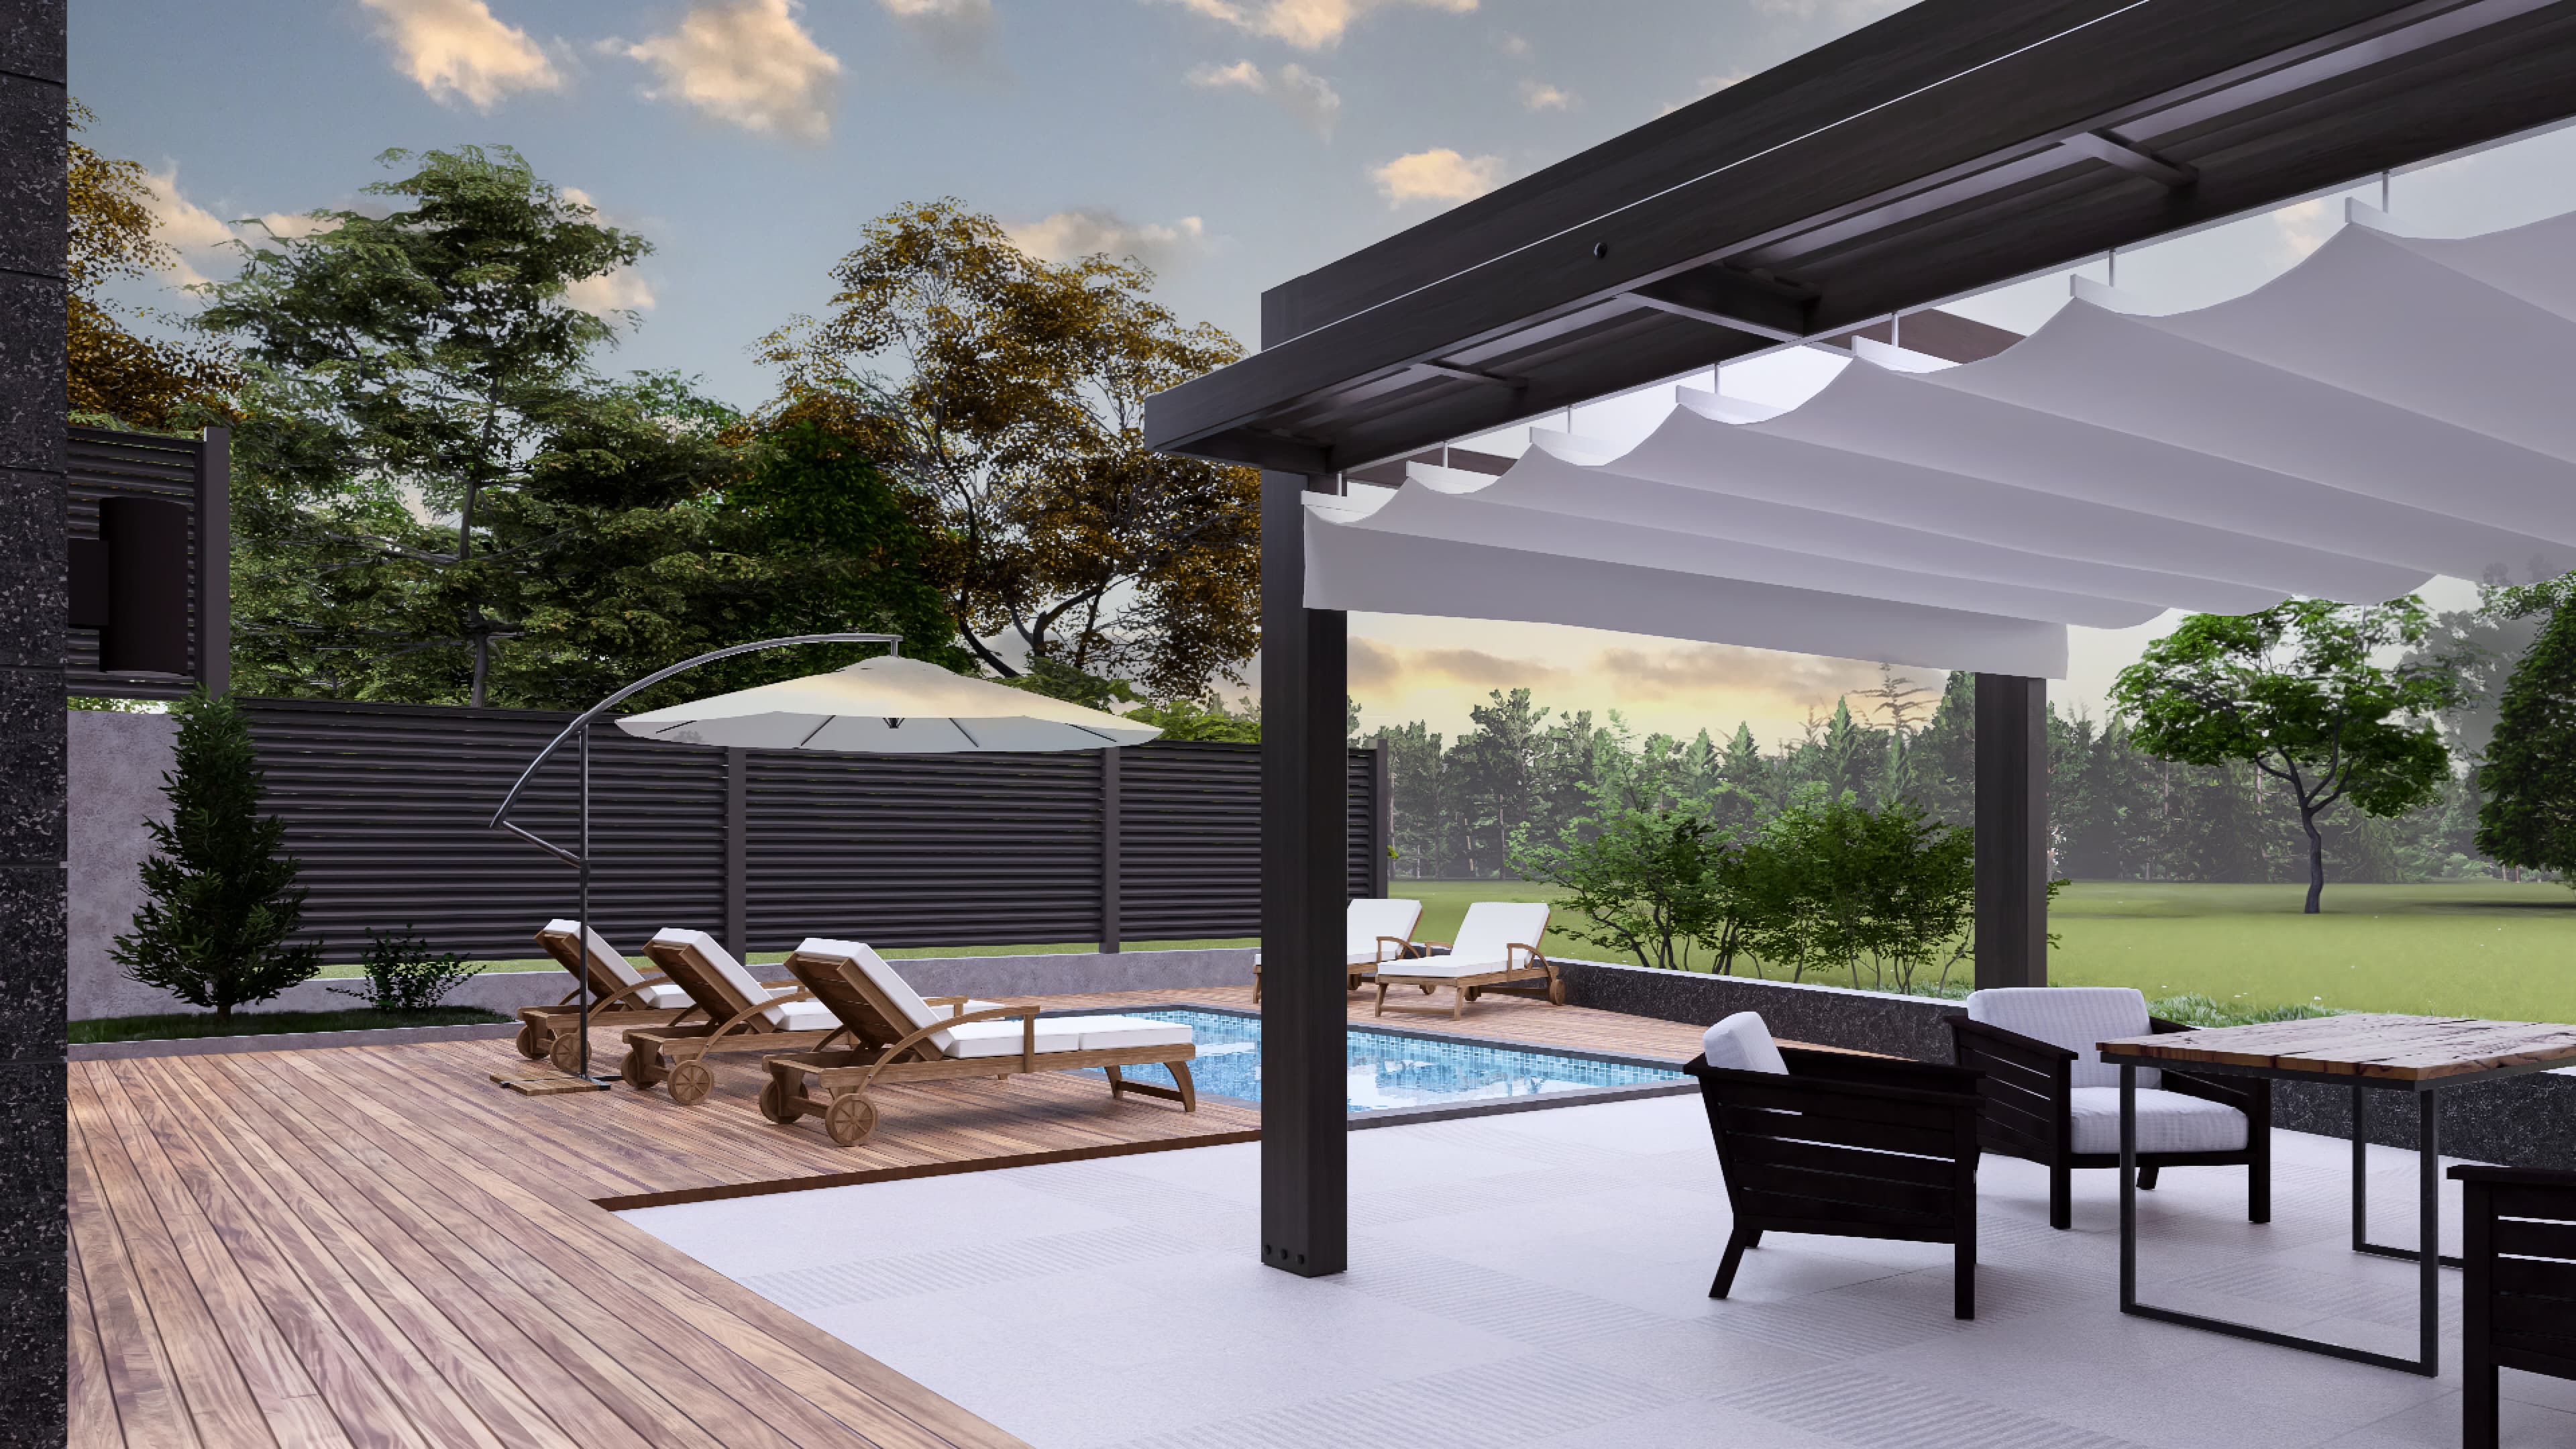
Russian Federation, Krasnodar Krai, Sochi Urban District, Dagomys, Baranovskoye Highway, 10/11A
View House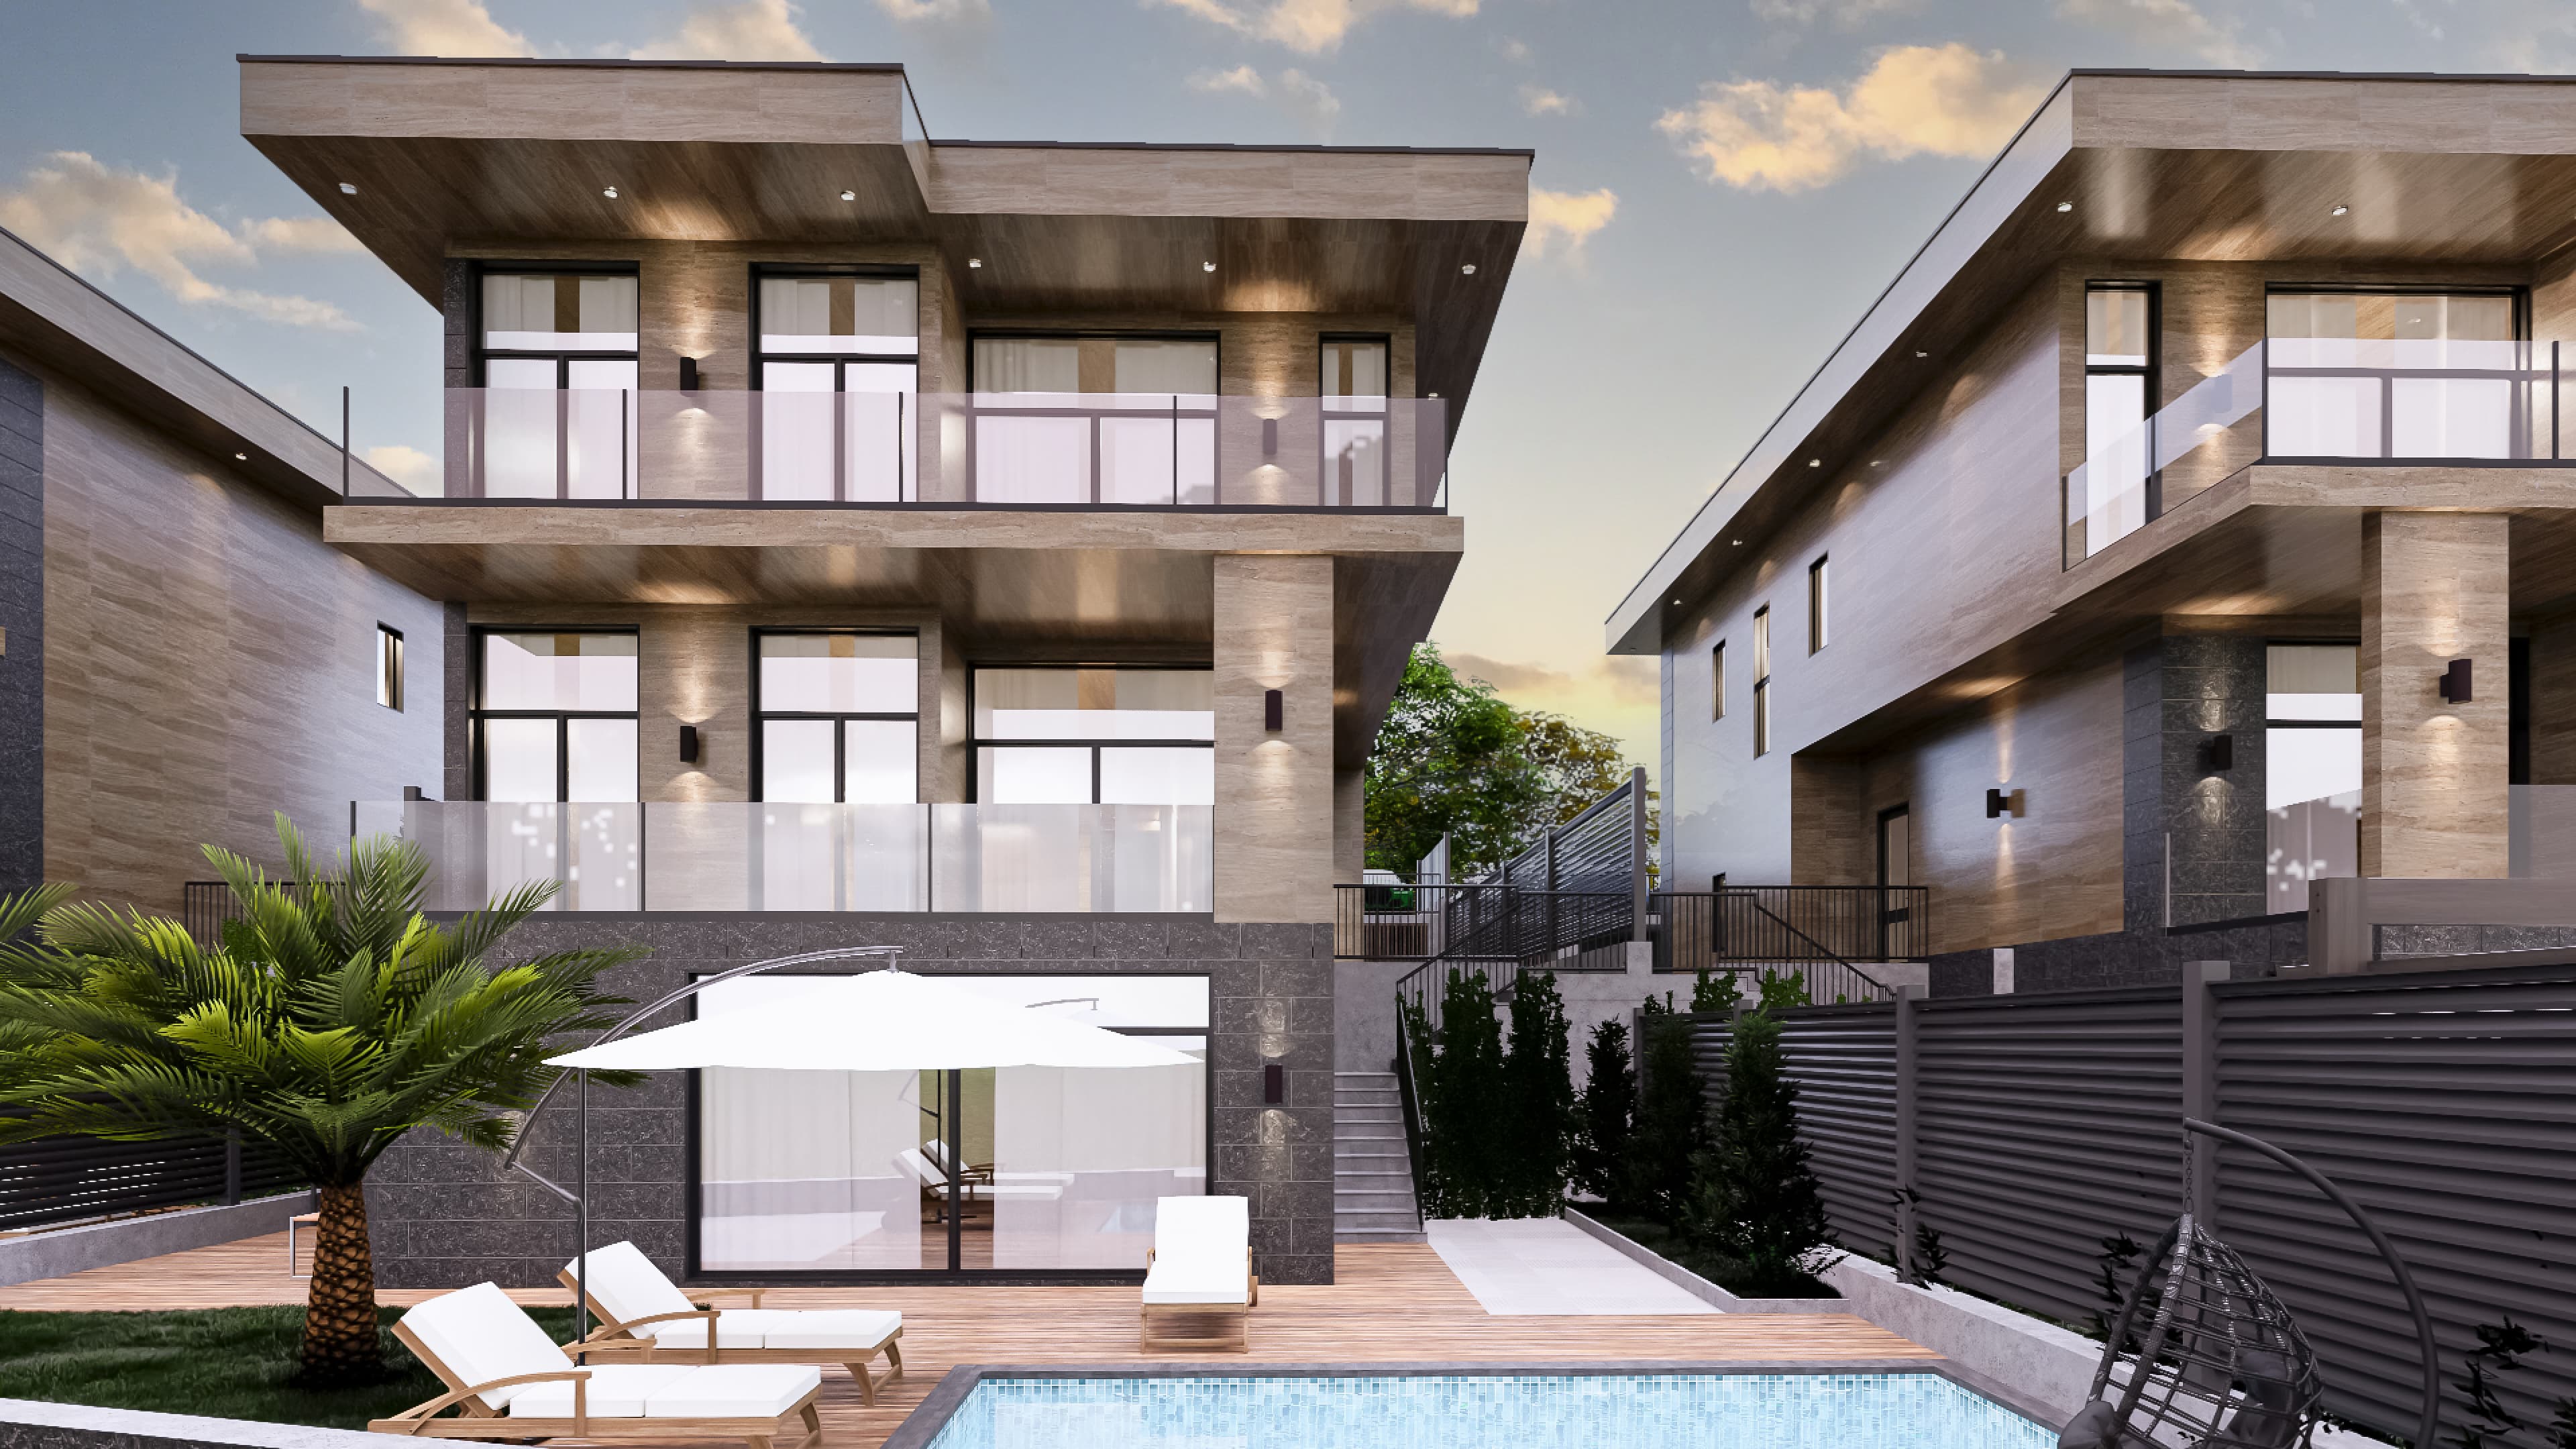
Russian Federation, Krasnodar Krai, Sochi Urban District, Dagomys, Baranovskoye Highway, 10/12
View HouseInterior freedom
The unfinished interior is not a compromise, but a field of choice. The future owner can define the layout, materials, kitchen, bathrooms, lighting and overall mood without removing somebody else's finishes first.
Architecture and outdoor living
Private outdoor areas, pools, terraces and parking shape the rhythm of southern living: mornings with green views, calm afternoons by the water and an evening setting for family and guests.
Location
Dagomys combines proximity to Sochi with a calmer pace, green hills and a sense of privacy. The houses are located on Baranovskoye Highway within the Sochi urban district.
This is a format for buyers looking for a contemporary home in the south, without excessive exposure and with the freedom to shape the interior personally.
Documents and transparency
Plans and areas
Shared directly by request after initial contact.
Construction status
Shared directly by request after initial contact.
Property documents
Shared directly by request after initial contact.
Gallery
Images are architectural visualizations of the project.